Independent Access Scaffold for Render Works
Project Details
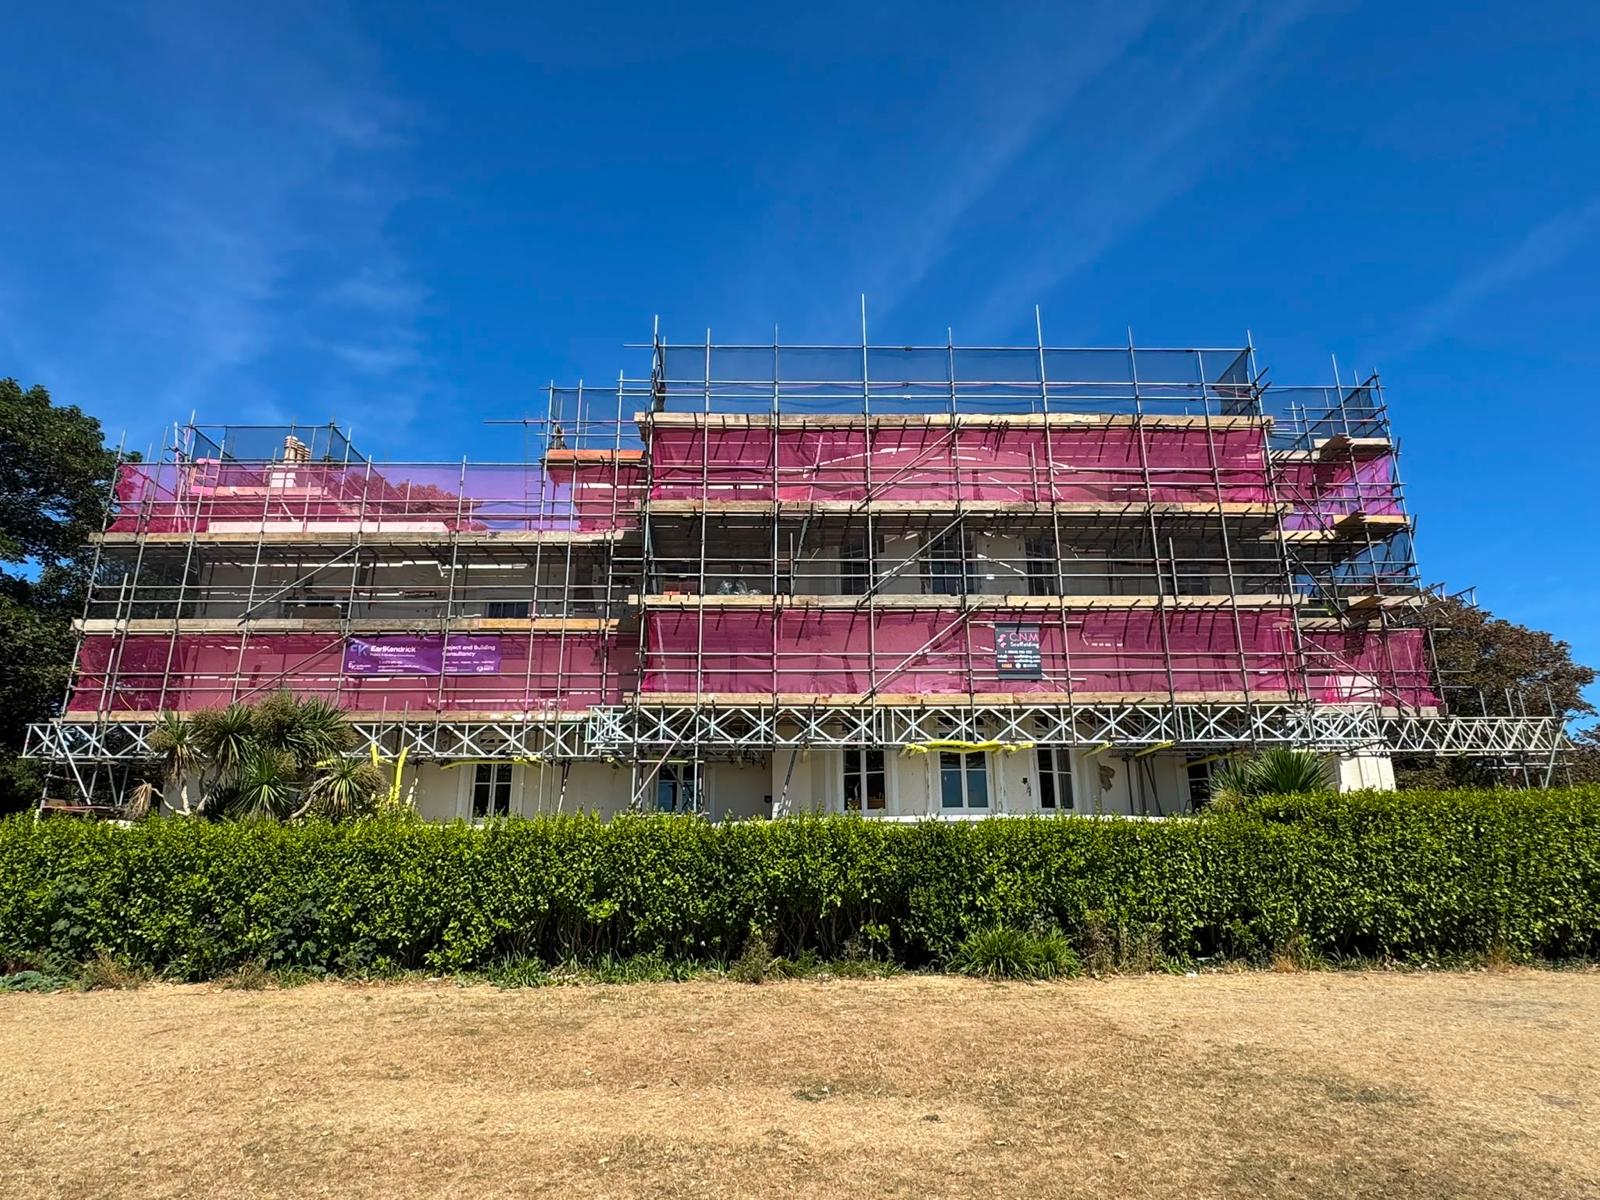
C.N.M Scaffolding was appointed by PH Beck to provide a designed independent access scaffold on a period rendered property in West Sussex. The building has bow-fronted elevations, a mansard roof with dormers and ornate chimney stacks, and the render was being stripped back and reinstated across the West and South elevations. That scope meant the contractor needed continuous access to every square metre of those two faces rather than to a few isolated areas, and it needed to reach both the basement level at the bottom and the chimney stacks at the top. The scaffold stands on a beamed base running the full length of the elevation, carried on props rather than bearing on the building. That is what kept the lower ground floor clear and usable while four levels of work went on above it. From there it rises as an independent structure with fully boarded lifts at every level, giving the render team a continuous working platform rather than a series of separate towers to move between. Access continues up to the chimney stacks so the same scaffold serves the roof-level work, and down to basement level so the lowest section of render is reachable from a proper platform. Every lift is double boarded, and the whole structure is wrapped in debris netting with polythene behind it.
This project utilised our design & calculations, safe access scaffolding, commercial scaffolding and edge protection & handrails services, delivered to our full range of industry accreditations and safety standards. The project was located in Chichester, one of our key service areas across the south coast.
Project Challenges
The lower ground floor had to stay usable throughout, so the scaffold could not simply start at ground level and work up. Bridging the elevation on a beamed base solved that, but anything that spans rather than stands has to be engineered rather than judged, which is why this was designed with drawings and calculations rather than built to a standard configuration. Adding chimney access at the top put loaded working platforms at the highest and most exposed point on the building, so the design had to account for the wind loading those upper lifts carry as well as the load of the beamed base below. Render removal also changes the protection requirement. Material comes off the wall continuously and across the full height rather than from one work area at a time, so containment had to be the whole envelope rather than a fan positioned under the current lift.
Health & Safety
The scaffold was designed with drawings and calculations before erection, with the beamed base sized for the combined load of four boarded lifts, the workforce, materials and sheeting across a clear span. Every lift was double boarded to provide a stable working platform at each level. The full structure was sheeted in debris netting with polythene behind it, containing material coming off the elevation during the render strip and protecting the areas below. Access to the basement level and the chimney stacks was provided from the same continuous structure rather than from separate towers, removing the need for operatives to transfer between independent scaffolds at height. The scaffold was inspected at the statutory intervals for the duration of the hire.
Key Highlights
Conclusion
The designed independent scaffold gave PH Beck continuous access across both elevations, from basement level to chimney height, without taking the lower ground floor out of use. PH Beck are a repeat client. C.N.M Scaffolding previously provided the scaffold for their works at The Eardley in Worthing, a seafront property that needed full-facade access with public protection at street level.
Project Gallery
Ready to Start Your Project?
Contact us today for a free, no-obligation quote